
Dimensional Analyzers


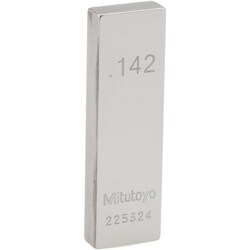
MSC Mitutoyo Rectangle Steel Gage Block, 0.111 in, Grade AS-1
This Mitutoyo Rectangle Steel Gage Block is designed for precision measurement applications. With an accuracy grade of AS-1 and a size of 0.111 in, it ensures reliable and accurate calibration. Made from durable steel, this gage block meets ASME standards and includes a Certificate of Inspection.
- Designed for precision measurement applications
- Features an accuracy grade of AS-1
- Measures 0.111 in for precise calibration
- Constructed from durable steel
- Complies with ASME standards
- Includes a Certificate of Inspection

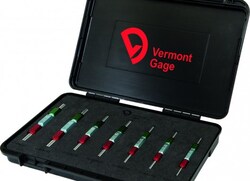
MSC Vermont Gage Plug Gage, Class X, 0.0255 inch, Go (Plus)
This Class X Go (Plus) plug gage is designed for precise measurement and calibration in demanding environments. It serves as an accurate and cost-effective measurement standard for the shop floor and metrology laboratory, suitable for gaging parts directly or as a master to calibrate equipment.
- Constructed from tool steel with a hardness of 60/65 Rc.
- Features a 4 microinch finish or better for smooth operation.
- Go gages are manufactured with a plus tolerance.
- Round within 1/2 the diameter tolerance, ensuring high precision.
- Includes a certificate of accuracy for traceability.
- 2 inches long, making it suitable for various applications.
MSC Vermont Gage Pin Gage, Class X Plus, 0.1030 in, 2 in, 4 Micro Coated
This Class X Plus Pin Gage is designed for precision measurement. It features a 0.1030 inch diameter and a 2 inch length, with a 4 micro-coated finish for enhanced durability and accuracy.
- Designed as a Class X Plus pin gage.
- Features a 0.1030 inch diameter.
- Has a 2 inch length.
- Equipped with a 4 micro coated finish.
MSC SPI Gage Block, Steel, 0.65 inch, Grade AS-1
This precision rectangle gage block is constructed from durable steel, featuring a 0.65 inch size and an AS-1 accuracy grade. It is designed for precise measurement applications and includes NIST certification for verified accuracy.
- Rectangle shape.
- Made from steel.
- 0.65 inch size.
- AS-1 accuracy grade.
- Includes NIST certification.
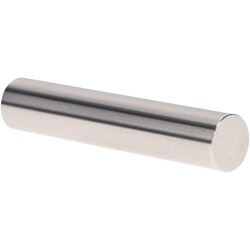
MSC Vermont Gage Pin Gage, Class X Plus, 0.0730 in, 2 in
This Class X Plus Pin Gage features a 0.0730 inch diameter and a 2 inch length, crafted from durable tool steel. It is designed for precise calibration of measuring equipment or for directly gaging parts.
- Includes certificate of accuracy with NIST traceability.
- Used for calibration of measuring equipment or to gage parts directly.
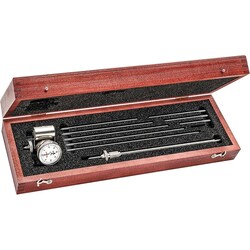
MSC Starrett Test Indicator Kit, 0.001 in Graduation, 18 in Max, 0-20-0 Dial
This test indicator kit is a crankshaft distortion dial gage designed for precise measurements. It features a 0.001 in graduation and an 18 in maximum measurement, suitable for various applications requiring high accuracy. The kit includes a balancing attachment and is equipped with a non-breakable crystal and movable bezel for reliable performance.
- Includes 12 pieces for comprehensive use.
- Designed as a crankshaft distortion dial gage.
- Provides 0.001 in graduation for detailed readings.
- Offers a maximum measurement of 18 in.
- Equipped with a 0-20-0 dial reading.
- Includes a 2-3/8 to 18 in balancing attachment.
- Features one extension.
- Boasts a non-breakable crystal for durability.
- Comes with a movable bezel for user convenience.
- Meets California PROP 65 standards.
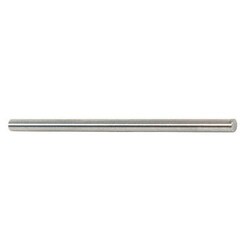
MSC Vermont Gage Go Plug Gage, 0.1595 in Diameter, Class X, 2 in Long
This plug gage provides accurate, cost-effective measurement standards, ideal for both shop floor use and Metrology Laboratories. It features a 0.1595 inch diameter and is designed to Class X tolerance.
- Class X
- NIST traceable
- Tool steel
- 60/65 Rc (cold stabilized)
- 2 inch long
- 4 microinch finish or better
- Round within 1/2 of tolerance
- Certificate of accuracy included